Kannada Actor Shiva Rajkumar House Tour in Manyatha Techpark Bangalore
October 13, 2026
Whenever I track high-end residential trends across North Bangalore, one property in Manyata Residency constantly gets brought up by buyers…

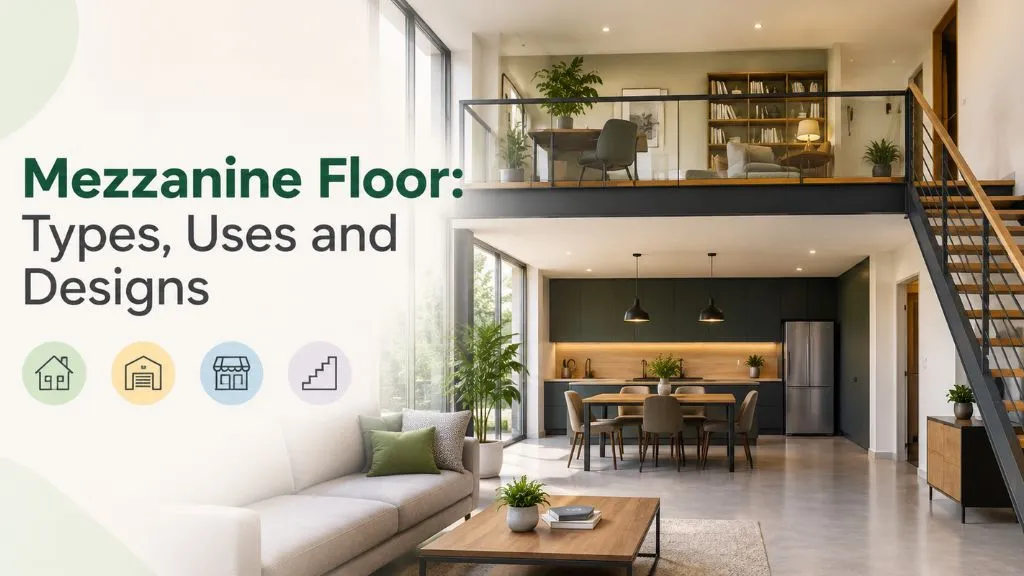
Ever looked up at a room with high ceilings and thought, “What a waste of vertical space”?
If you’re trying to add extra square footage to a home, retail store, or warehouse without breaking the bank on expensive brick-and-mortar extensions, you need to know what is a mezzanine floor.
Over the years, while consulting on residential home makeovers and commercial layouts across Indian cities, I’ve seen mezzanine structures turn cramped single-story spaces into stunning duplex-style living quarters, cozy home offices, or massive inventory decks.
In this comprehensive guide, we’ll break down the core mezzanine floor uses, explore key mezzanine floor solutions, evaluate materials, and weigh the advantages of mezzanine floor installations for both homes and businesses.
Simply put, a mezzanine floor is an intermediate floor level constructed between the main ground floor and the ceiling of a building. It doesn’t span across the entire floor area of a room; instead, it acts as an open deck or balcony level looking down over the main space below.
The beauty of adding a mezzanine floor is that it allows you to double your usable surface area without altering the external building footprint or applying for complex floor area ratio (FAR) structural expansions.
Before you build, you have to follow structural guidelines to keep the space comfortable and legal:
Depending on your structural load requirements and budget, mezzanine floor solutions come in three primary structural materials:
| Material Type | Strength & Load Capacity | Aesthetics & Sound | Best Suited For |
| Steel Mezzanines | Extremely High (Heavy Load) | Industrial look; requires decking sheets | Warehouses, factories, industrial plants |
| Concrete Mezzanines | Maximum Permanent Load | Excellent soundproofing & fire resistance | High-traffic commercial decks, military storage |
| Wooden Mezzanines | Medium (Foot Traffic) | Warm, elegant, high aesthetic appeal | Residential lofts, cafes, boutique retail stores |
Steel structures are the backbone of modern industrial setups. They use heavy-duty steel columns, I-beams, and corrugated metal decks.
Built by pouring concrete over steel decking plates or pre-cast concrete slabs, this option is built to last forever.
Usually built using treated hardwood beams and heavy-ply or hardwood floorboards. It’s the most popular choice when designing a mezzanine floor in house india setups.
When selecting mezzanine floor solutions, how the structure supports its weight makes all the difference:
A freestanding mezzanine floor stands entirely on its own steel columns bolted directly to the ground slab.
Instead of independent posts, this deck sits directly on top of heavy-duty storage racks or shelving units below.
What can you actually use this extra space for? The versatility of mezzanine floor uses is virtually endless:
Why are property owners investing so heavily in these intermediate levels? Here are the top advantages of mezzanine floor installations:
While the advantages of mezzanine floor spaces are huge, keep these potential downsides in mind:
While all three deal with multi-level living, they aren’t the same structure:
| Feature | A Mezzanine Floor | Duplex | Loft |
| What It Is | An intermediate open deck built between the ground floor and ceiling. | A complete 2-story residence connected by an internal staircase. | An upper space created directly underneath a pitched roof or attic. |
| Structure | Semi-permanent, usually built using a freestanding mezzanine floor frame. | Permanent double-height civil structure built during initial construction. | Part of the existing roof frame, often converted into a room. |
| Enclosure | Open to the main floor below; does not count as a full story. | Completely built-out with full walls, separate rooms, and private doors. | Partially or fully enclosed room under the roof slopes. |
Whether you’re building a stylish mezzanine floor in house india layout or optimizing an industrial warehouse, maximizing vertical space is the smartest space-saving strategy today.
A mezzanine floor can help homeowners and businesses make better use of buildings with sufficient vertical space. Steel, concrete and timber offer different design possibilities, while freestanding and rack-supported systems serve different operational needs.
The best solution is not simply the one that adds the most floor area. It is the one that fits the building’s structure, intended use, budget and regulatory requirements. Assess headroom, load capacity, access, ventilation and approvals before moving from the design stage to construction.