Best Residential Areas to Live in Whitefield Bangalore: Is Whitefield an Expensive Area?
September 25, 2026
Choosing the right residential area in Whitefield can make a major difference to your daily commute, lifestyle, budget, and long-term…

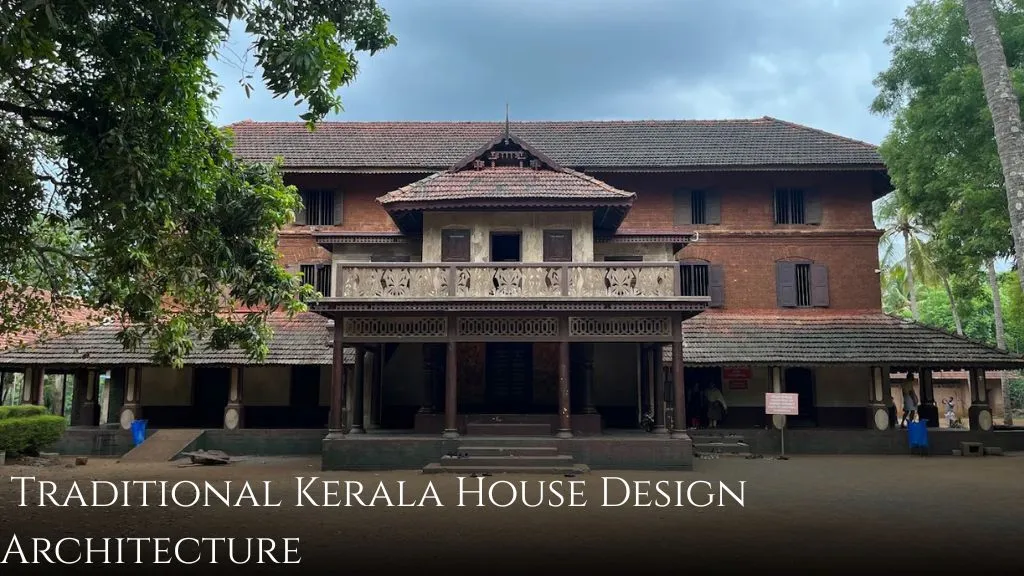
What makes a traditional Kerala house feel so cool, airy and peaceful even during the state’s intense summer heat and monsoon rains? The answer lies in centuries of climate-responsive architecture.
Traditional Kerala house designs are built around practical features such as steep clay-tiled roofs, shaded verandas, open courtyards, raised foundations and natural ventilation. These elements aren’t just decorative—they help homes handle Kerala’s heavy rainfall, humidity and tropical climate.
From the iconic Nalukettu to smaller modern homes inspired by traditional architecture, there are plenty of ways to bring Kerala’s architectural character into a new house without recreating an expensive heritage property.
In this guide, we’ll explore the different types of traditional Kerala houses, their key architectural features, modern adaptations, low-budget design ideas, floor plans and estimated construction costs.
When people look up kerala home design traditional styles, they aren’t just looking for old-school decor. They want to know why these homes feel so airy, how the layout manages temperature, and which features are actually practical to recreate today.
Here are the key structural features that define a simple traditional kerala house:

Heavy tropical monsoons demand steep pitch angles. Rainwater drains off instantly, preventing water pooling and ceiling dampness. The thick terracotta tiles trap cool air beneath them, acting as natural insulation against intense humidity.

An open-to-sky central courtyard serves as the thermal core of the home. Hot air escapes upward through the open center, drawing cooler air through side windows and keeping internal temperatures consistently low.

Positioned right at the main entrance door, this raised, covered veranda acts as an open-air living area. Built with carved teak or rosewood pillars, it creates an inviting transition zone between the outdoor landscape and indoor rooms.

A Kerala-style home isn’t complete without a charming verandah, often lined with wooden pillars and railings. In the past, older people would hang out here for hours, sharing stories. These days? It’s a great spot for your morning coffee, a home office with a view, or a comfy reading corner.

Forget about air conditioners—homes in Kerala figured out how to stay cool long before electricity! High ceilings help hot air rise, and big windows let in a nice breeze, keeping things cool inside.
If you’re designing a modern traditional Kerala house, keeping these elements intact can significantly cut down your energy bills while maintaining the authentic look.
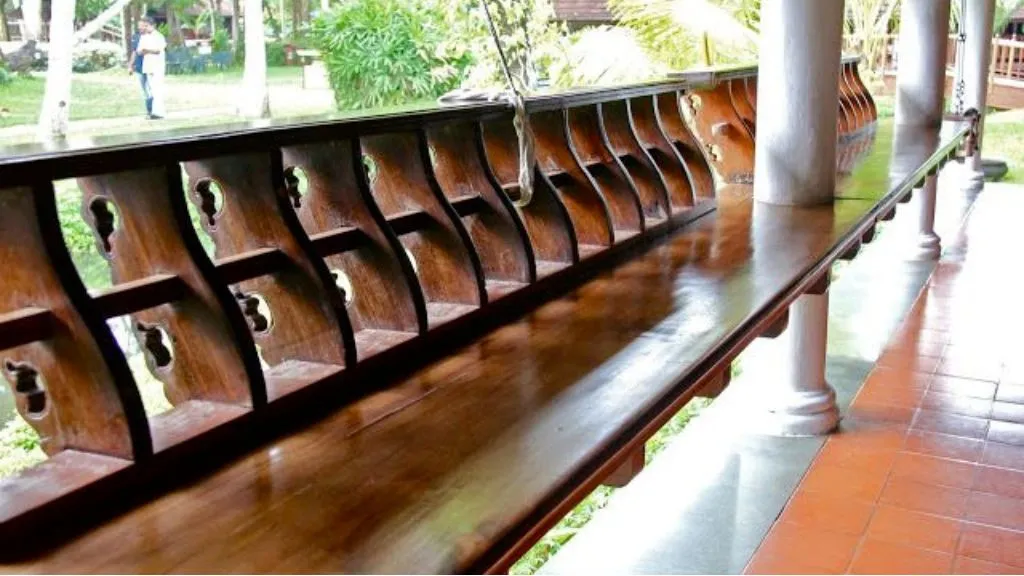
Integrated wooden benching runs along the perimeter of the veranda or courtyard corridors. Crafted with sloping backrests, it offers comfortable outdoor seating without taking up additional floor space.
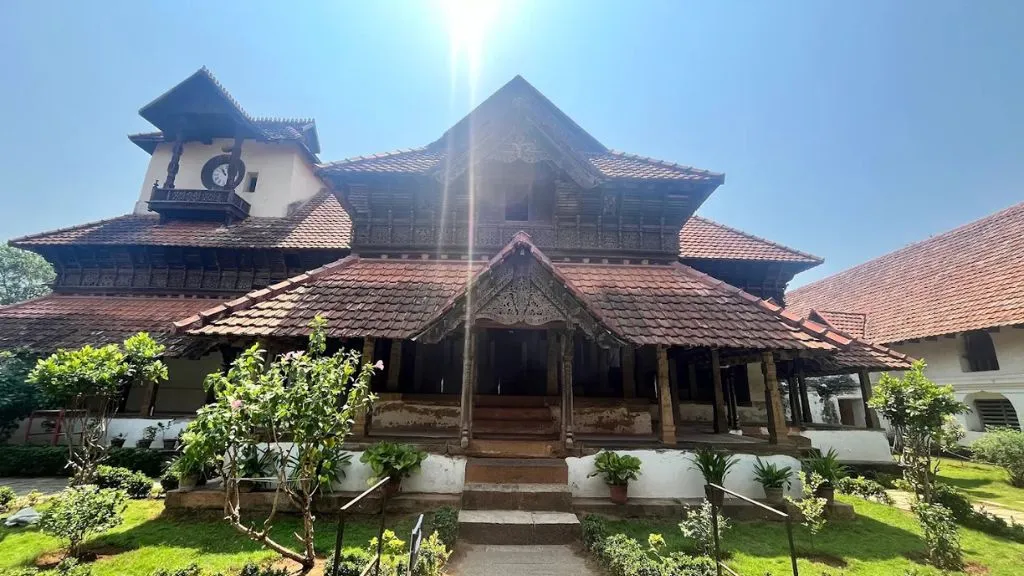
Homes are built on elevated stone plinths to protect interior spaces during heavy flash rains and surface runoff. Carved granite or timber pillars support heavy overhangs, shading interior walls from direct solar heat.
Understanding the types of houses in kerala comes down to plot size and courtyard configuration:
| Style | Structure Layout | Courtyard Count | Best Suited For |
| Nalukettu | 4-Wing Quadrangle | 1 Central (Nadumuttam) | Nuclear & Medium Families |
| Ettukettu | 8-Wing Structure | 2 Courtyards | Joint / Large Estates |
| Pathinarukkettu | 16-Wing Complex | 4 Courtyards | Heritage Ancestral Homes |
Recreating an authentic heritage layout can get expensive quickly due to timber and labor costs. If you want a low budget kerala home design that captures the aesthetic without blowing your budget, use these practical substitutions:
One of the biggest misconceptions about a kerala home design traditional build is that it will drain your savings. In reality, a smart low budget kerala home design can easily be built on a standard 3 to 5 cent plot without sacrificing style or structural strength.
Here is how the layout options and current construction estimates stack up:
| Plan Type | Built-Up Area | Key Layout Highlights | Estimated Cost (2026) |
| Compact 2BHK | 800 – 1,000 sq. ft. | Wrap-around veranda (Poomukham), open living-dining, skylight courtyard, compact kitchen. | ₹20 Lakhs – ₹28 Lakhs |
| Standard 3BHK | 1,200 – 1,500 sq. ft. | Traditional entrance (Padippura), central Nadumuttam, master suite with red oxide floor, work area. | ₹30 Lakhs – ₹42 Lakhs |
| Modern Nalukettu Hybrid | 1,800 – 2,500+ sq. ft. | Full open courtyard, double-height sloped truss ceiling, 4 bedrooms, carved timber columns. | ₹50 Lakhs – ₹75+ Lakhs |
If you want a modern traditional kerala house that feels authentic the moment you step inside, focus on these four high-impact design choices:

Forget slippery marble or generic white porcelain tiles. Red oxide flooring stays cool in humid heat, develops a deep glass-like shine over time, and costs significantly less than vitrified tiles.
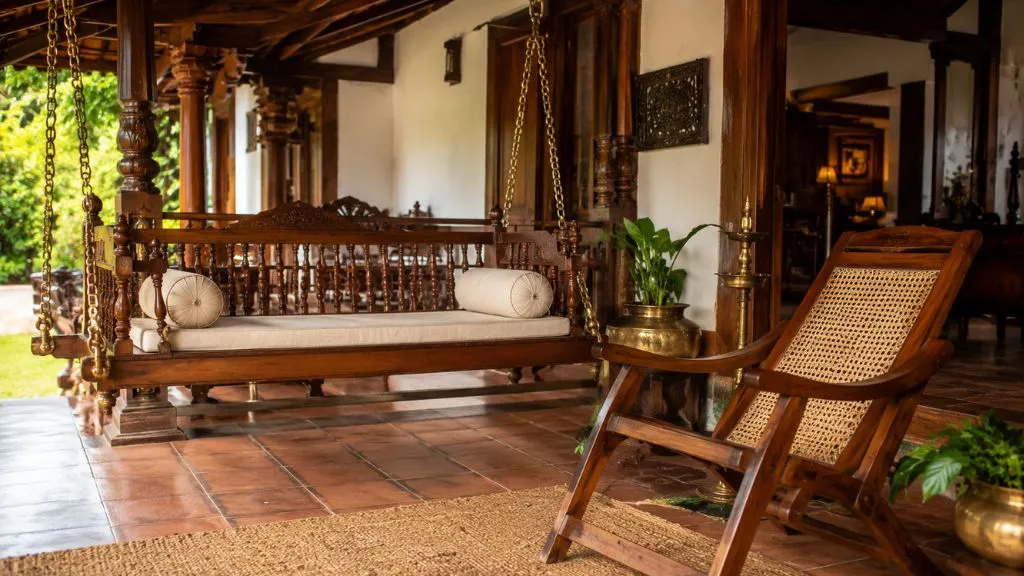
Anchor your living area with warm timber pieces. A hanging wooden swing (Aattu kattil) or a reclined wooden chair (Charupady) in the veranda gives the room instant character without cluttering the floor.
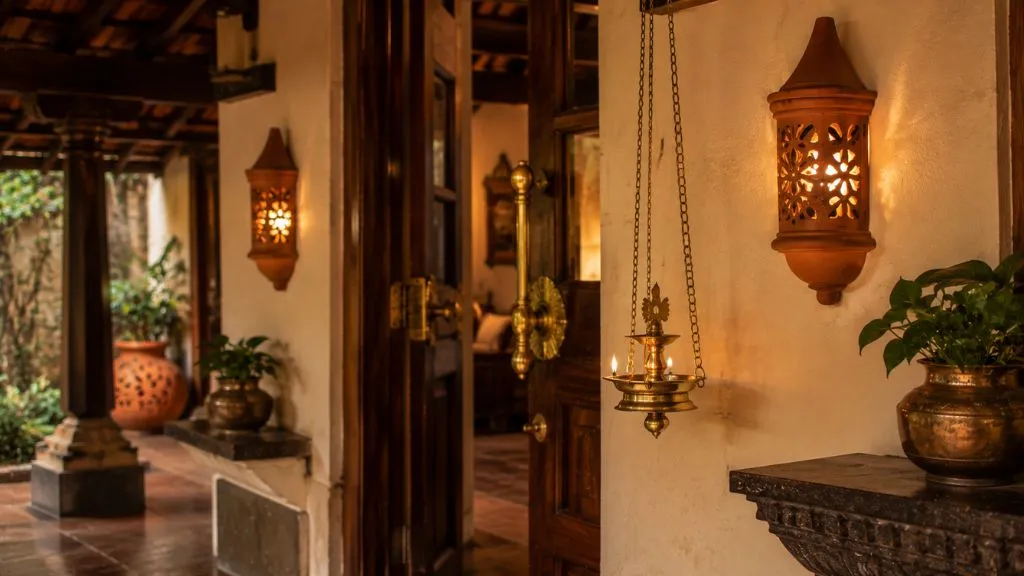
Warm lighting makes or breaks traditional spaces. Pair brass door handles and hanging oil-lamp pendants (Nilavilakku) with unglazed terracotta wall fixtures to cast a soft, golden glow across stone and wood surfaces.
If an outdoor lotus pond isn’t feasible, install a small stone water vessel (Urli) with fresh lotus blooms or water lilies near the courtyard entrance. It acts as a natural air humidifier while creating a tranquil focal point.
Building a simple traditional kerala house isn’t just about chasing a rustic aesthetic for your Instagram feed. It is a smart, climate-friendly choice that prioritizes natural airflow, lower cooling bills, and time-tested structural durability over short-lived interior trends.
Whether you go all-in on an authentic courtyard layout or simply bring traditional elements, like sloped clay roofs, red oxide floors, and a sunny Poomukham, into a modern traditional kerala house, you end up with a home that feels calm, connected to nature, and genuinely timeless.